
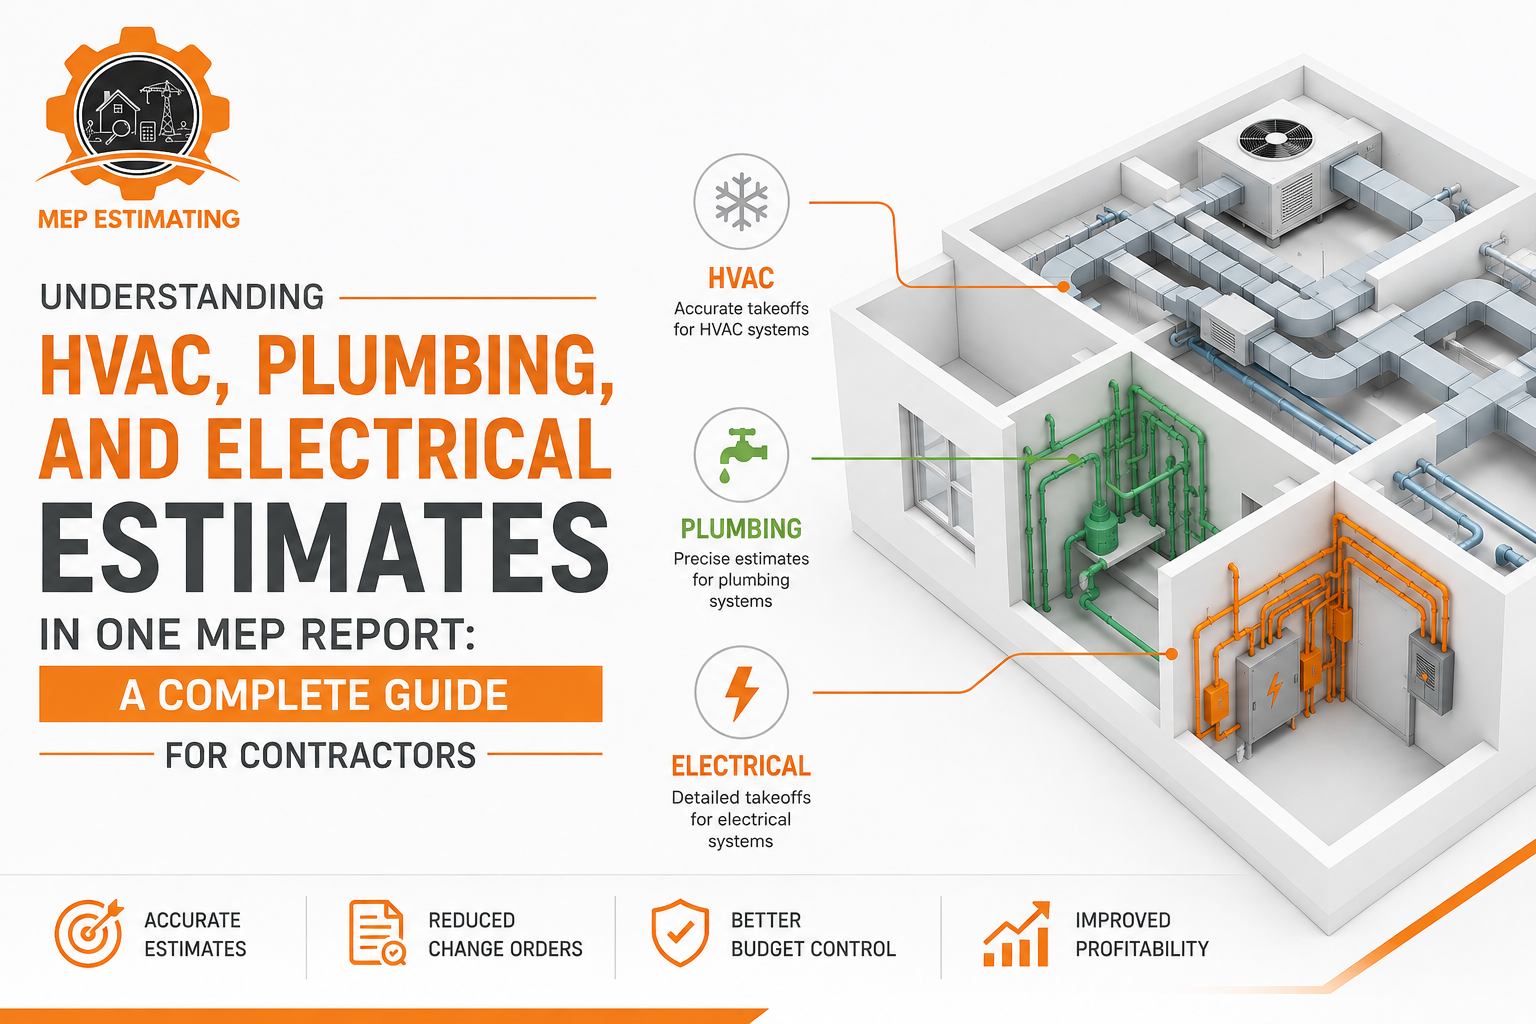
Imagine a contractor preparing a bid for a new commercial building project. The drawings look straightforward, but after construction begins, unexpected costs start appearing: HVAC equipment requirements were underestimated, additional plumbing materials are needed, and electrical upgrades were overlooked. These small estimating gaps quickly turn into budget pressure, delays, and reduced profits. This is a common challenge when MEP systems are not carefully planned from the beginning.
A detailed MEP estimate report helps prevent these problems by bringing HVAC, plumbing, and electrical calculations together in one organized document. Instead of managing separate estimates with missing details, contractors get a complete view of project costs, improve coordination between trades, and make more confident decisions before construction begins.
What Makes MEP Estimating Challenging for Contractors?
MEP estimating involves more than counting materials because HVAC, plumbing, and electrical systems must work together throughout the project. Contractors need to consider equipment, installation methods, and building requirements to avoid cost issues. Poor coordination between these systems can lead to delays, rework, and extra expenses. A detailed MEP report helps identify these challenges early and provides a clearer view of the project scope.
Effective coordination between building systems is an important part of successful construction planning. The National Institute of Building Sciences provides resources and information related to building practices and technology.
Common MEP estimating challenges include:
- Poor coordination between trades: HVAC, plumbing, and electrical systems may interfere with each other if they are not planned together.
- Missing small but important details: Items like pipe fittings, electrical accessories, insulation, controls, and connection materials can add high costs.
- Inaccurate quantity calculations: Incorrect measurements can lead to material shortages or unnecessary expenses.
- Unclear project budgeting: Separate estimates can make it difficult to understand the complete cost of MEP work.
- Installation complications: Limited space, complex layouts, and site conditions can increase labor and project costs.
What Is Included in a Complete MEP Estimate Report?
An MEP estimate report combines the cost analysis of mechanical, electrical, and plumbing systems into one comprehensive document. Instead of reviewing separate estimates for each trade, contractors can analyze the complete cost structure in one place. This organized approach helps contractors understand where project expenses are coming from and reduces the risk of unexpected costs.
- Material quantities
- Labor costs
- Equipment pricing
- Installation requirements
- Trade-specific cost breakdowns
- Project assumptions
- Notes regarding specifications and scope
Understanding the HVAC Section of an MEP Estimate
MEP estimating requires careful coordination because HVAC, plumbing, and electrical systems are closely connected. Changes in one system can affect others, such as HVAC equipment requiring electrical support or ductwork affecting available installation space. Small details like fittings, controls, insulation, and connection materials also impact the final cost. A detailed MEP report helps capture these requirements early and provides a clearer view of the overall project budget.
Common challenges contractors face include:
- Poor coordination between HVAC, plumbing, and electrical systems
- Missing minor components that increase overall project costs
- Incorrect quantity calculations and material shortages
- Difficulty managing separate trade estimates within one budget
- Unexpected labor and installation challenges
Understanding the Plumbing Section of an MEP Estimate
The plumbing section of an MEP report focuses on the systems that manage water supply, drainage, and other essential building services. Since even minor mistakes in pipe measurements, fixture quantities, or material selection can impact the overall budget, plumbing estimating requires careful planning and detailed calculations. Estimators review plumbing layouts to determine required materials, pipe sizes, installation methods, and project-specific requirements.
A detailed plumbing estimate usually includes:
- Water supply piping
- Drainage and waste systems
- Plumbing fixtures
- Pumps and valves
- Gas piping
- Specialty plumbing equipment
- Fittings, supports, and connection materials
One common challenge contractors face is overlooking smaller plumbing components that are necessary for proper system operation. Pipes alone do not complete a plumbing installation; accessories, fittings, and supports also add to the total project cost. By including all plumbing requirements in a complete MEP report, contractors can avoid missing details, improve cost control, and prepare more reliable project budgets.
Understanding the Electrical Section of an MEP Estimate
Electrical systems play a major role in powering buildings and supporting the operation of other MEP components. Since electrical requirements change based on building size, usage, and equipment needs, accurate estimating is important to prevent costly modifications during construction. Estimators review electrical drawings to determine power requirements, material quantities, installation methods, and labor needs.
The electrical section of an MEP estimate typically includes:
- Wiring and cables
- Conduit systems
- Electrical panels and switchgear
- Lighting fixtures
- Power distribution systems
- Low-voltage systems
- Safety and communication systems
A common challenge in electrical estimating is planning for future requirements. Buildings may need additional capacity for new equipment, technology upgrades, or operational changes. A detailed electrical estimate helps contractors understand current demands while allowing them to plan for long-term performance and avoid unexpected costs.
How One MEP Report Solves Common Construction Problems
Reducing Budget Uncertainty
One of the biggest issues contractors face is not knowing the complete cost of MEP systems before construction begins. Separate estimates can make it difficult to identify the total financial impact.
A combined MEP report provides a complete cost overview by bringing HVAC, plumbing, and electrical expenses together. Contractors can review the entire scope, identify potential cost issues, and make better budgeting decisions. This helps prevent situations where unexpected MEP expenses reduce project profits.
Improving Coordination Between Different Trades
Construction projects involve multiple teams working together. Poor coordination between MEP systems can lead to installation conflicts and expensive rework.
For example, electrical conduits may interfere with plumbing routes, or HVAC ductwork may require changes to ceiling layouts. A coordinated MEP estimate highlights these relationships before construction begins.
By identifying possible conflicts early, contractors can improve scheduling, reduce delays, and create a smoother installation process.
Building information modeling can help project teams improve coordination and identify conflicts between different building systems. The National Institute of Building Sciences BIM resources provide additional information about building technology and coordination practices.
Saving Time During the Bidding Process
Preparing separate HVAC, plumbing, and electrical estimates requires significant time and effort. Contractors managing multiple projects may struggle to complete accurate bids within deadlines.
A combined MEP report simplifies the bidding process by organizing all information in one place. Contractors can quickly review project costs, prepare competitive proposals, and make faster decisions.
This allows them to focus more on project management while still having detailed cost information available.
The Process Behind Preparing an Accurate MEP Report
Reviewing Drawings and Specifications
The first step in MEP estimating is reviewing all available project documents, including:
- Architectural drawings
- Mechanical plans
- Electrical layouts
- Plumbing drawings
- Construction specifications
This review helps estimators understand the complete project scope.
Performing Detailed Quantity Takeoffs
After reviewing plans, estimators calculate the required quantities of materials and equipment. This includes measuring ductwork, counting fixtures, calculating pipe lengths, and determining electrical requirements. Detailed takeoffs help ensure that estimates are based on actual project requirements rather than assumptions.
Calculating Material, Labor, and Equipment Costs
Once quantities are determined, estimators apply current pricing information to calculate total project costs. Labor requirements, equipment expenses, and installation conditions are also considered. This step creates a realistic picture of the investment needed to complete the MEP work.
Organizing the Final Report
The final MEP report presents information in a clear format. It usually includes trade-specific breakdowns, cost summaries, material lists, and project notes. A well-organized report makes it easier for contractors to review information and use it during bidding and planning.
Common MEP Estimating Mistakes Contractors Should Avoid
Many construction cost problems are caused by small estimating mistakes made before the project even begins. Inaccurate calculations, missing details, or poor planning can lead to budget increases, delays, and unexpected expenses during construction. A detailed MEP report helps contractors identify these issues early and create a more accurate cost plan.
Estimating From Incomplete Drawings
Working with incomplete or unclear drawings can make it difficult to calculate the exact requirements of an MEP system. Missing details may result in incorrect quantities, overlooked materials, and additional costs during installation.
Ignoring Labor Complexity
Labor costs depend on more than just the number of hours required for installation. Factors such as site conditions, accessibility, project location, and system complexity can significantly affect labor expenses. Ignoring these factors can lead to unrealistic estimates.
Using Outdated Pricing
Material and equipment prices frequently change due to market conditions, availability, and supply chain factors. Estimates based on outdated pricing may not reflect actual project costs, making it difficult for contractors to maintain accurate budgets.
Failing to Coordinate MEP Systems
HVAC, plumbing, and electrical systems must work together throughout the construction process. Poor coordination between these trades can create installation conflicts, require rework, and increase project expenses. A complete MEP report helps ensure all systems are properly planned and coordinated before construction begins.
How Technology Improves MEP Estimating Accuracy
Modern estimating technology has improved the way contractors prepare MEP reports by making the process faster, more accurate, and easier to manage. Digital tools such as Bluebeam Revu, PlanSwift, AutoCAD, and Trimble help estimators perform detailed takeoffs, calculate quantities, and organize project costs with fewer errors.
Building Information Modeling (BIM) further improves MEP coordination by allowing teams to review systems in a 3D environment and identify conflicts between HVAC, plumbing, and electrical components before construction begins. With technology-supported estimating, contractors can create more reliable budgets, improve planning, and reduce costly mistakes caused by manual calculations.
Why Contractors Use Professional MEP Estimating Support
Many contractors struggle to prepare detailed MEP estimates for every project due to tight deadlines, limited staff, and the complexity of mechanical, electrical, and plumbing systems. Outsourcing MEP estimating support gives them access to experienced estimators who can analyze drawings, calculate quantities, and develop detailed cost reports.
Professional MEP estimating support helps contractors:
- Save valuable time during the bidding process
- Improve estimate accuracy and cost planning
- Manage multiple projects more efficiently
- Prepare competitive and well-organized bids
- Reduce the risk of budget overruns and unexpected expenses
By relying on experienced estimating support, contractors can spend more time managing project execution while having reliable cost information to make better decisions.
Better Planning Starts With a Complete MEP Report
HVAC, plumbing, and electrical systems have a significant impact on construction costs and project success. A complete MEP estimate report combines all three systems into one organized document, helping contractors understand the full project scope, prepare accurate bids, control budgets, and avoid costly issues. More than just a cost summary, an MEP report serves as a valuable planning tool for better coordination and confident decision-making.
